
6088 SE CROOKED OAK AvenueHobe Sound, FL 33455
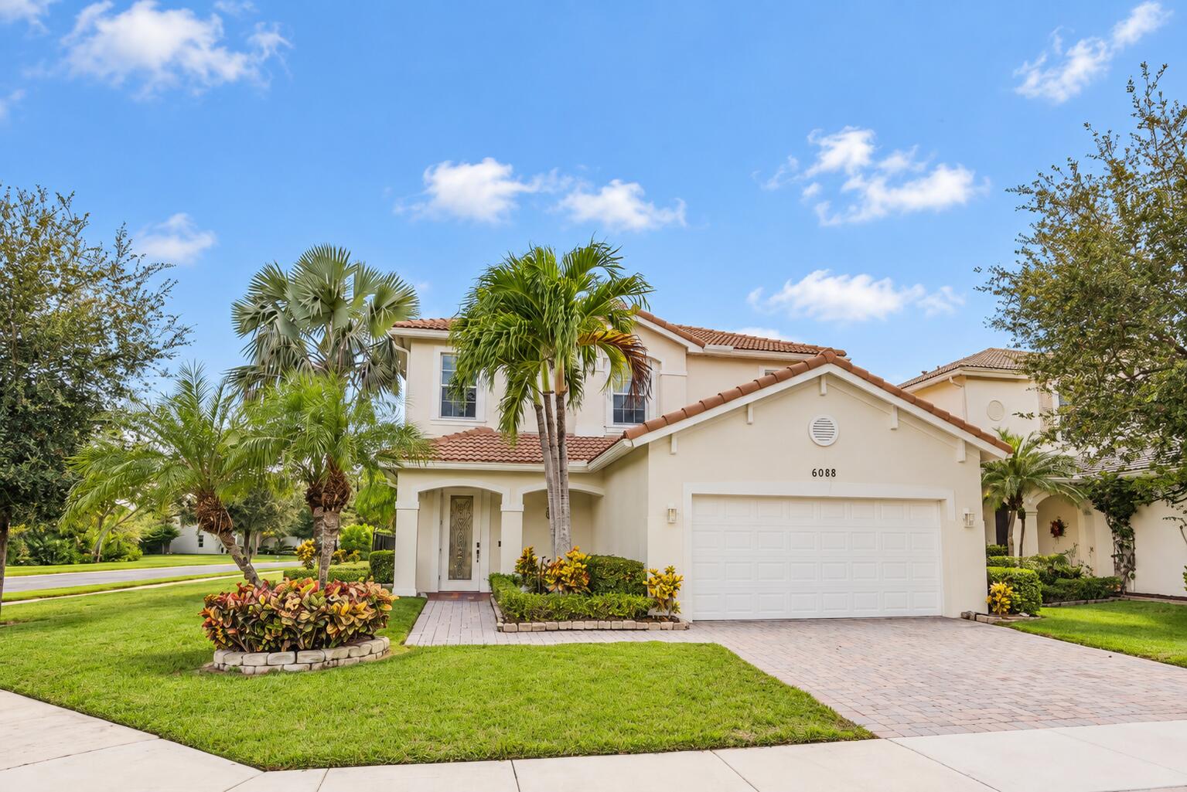
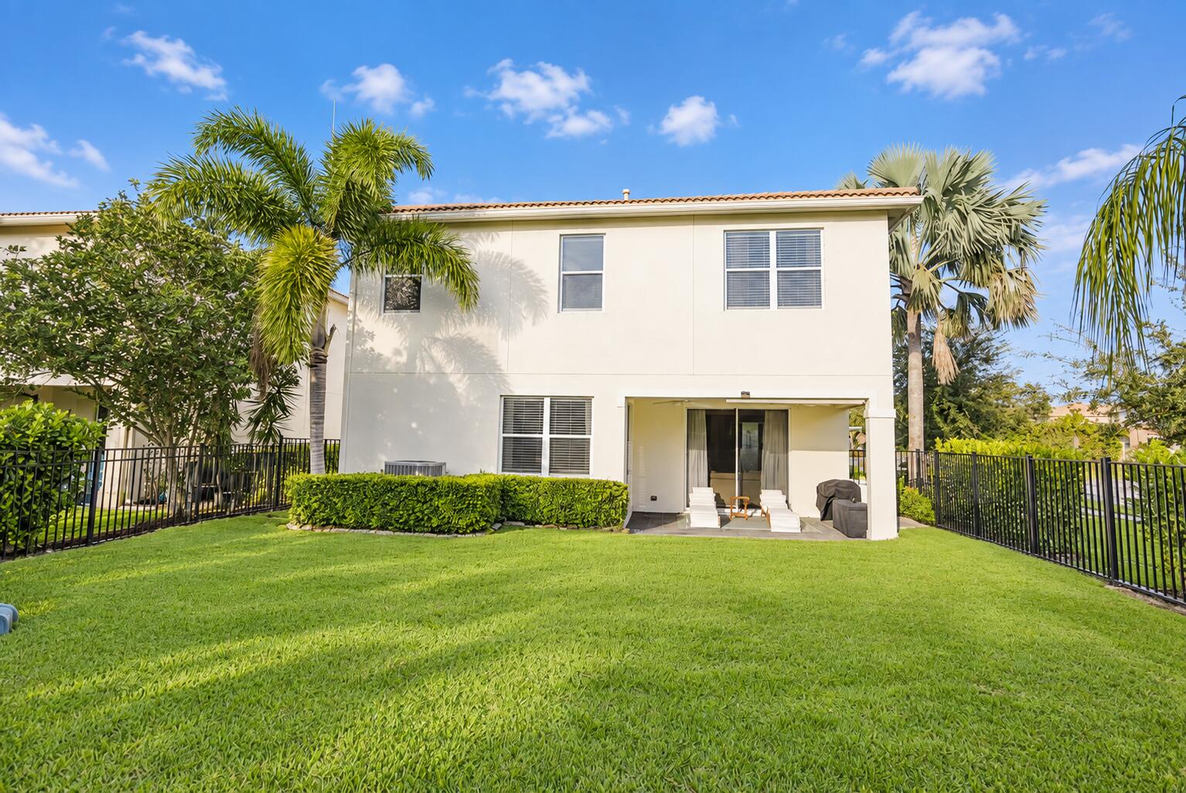
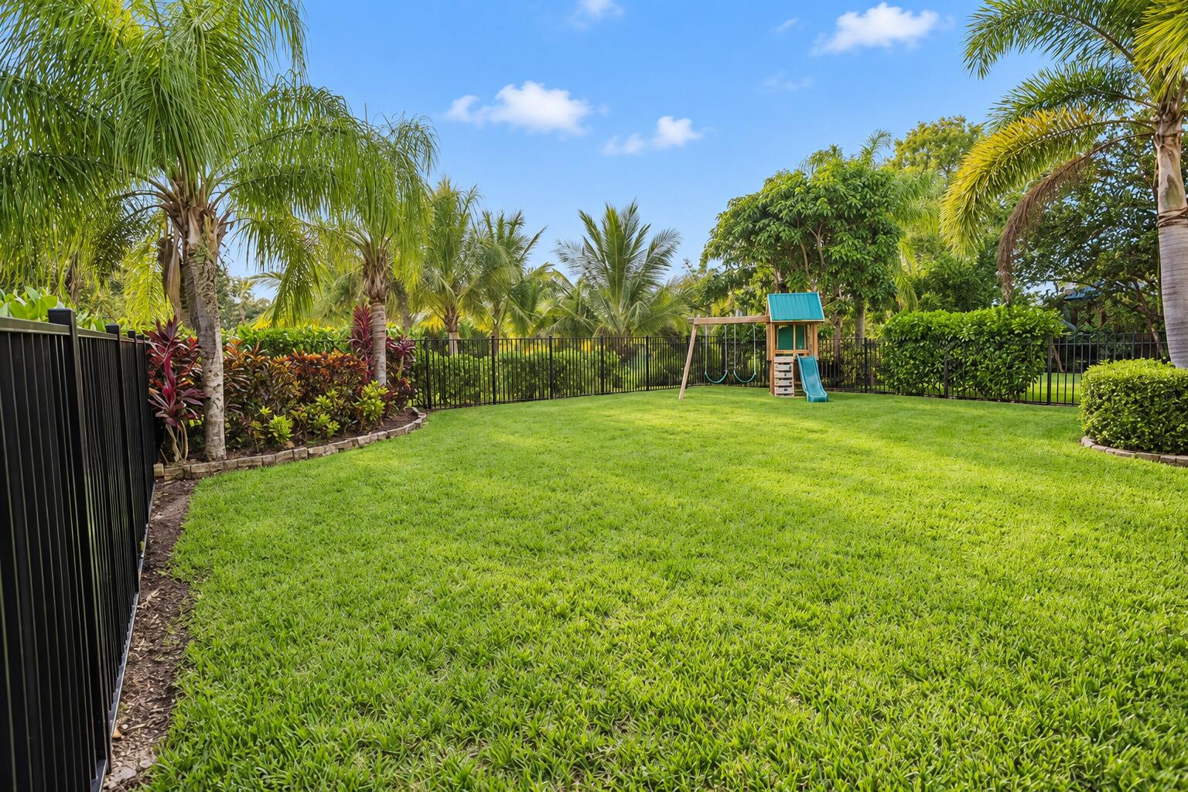
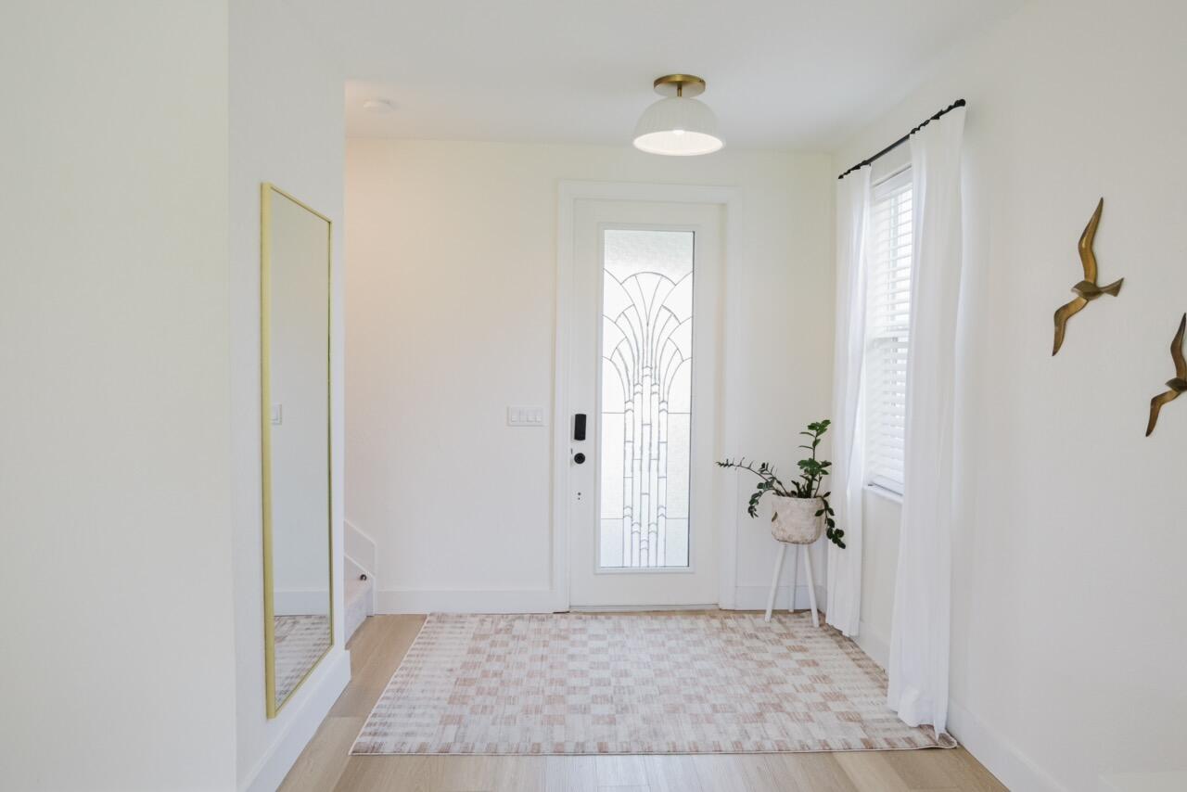
Professional pictures coming soon! Situated on a desirable corner lot in The Oaks of Hobe Sound, this beautifully updated home offers exceptional privacy surrounded by lush tropical landscaping. Step inside to discover a bright, open-concept floor plan enhanced by new luxury vinyl plank flooring throughout the first level. The stylishly renovated kitchen features new cabinetry, quartz countertops, stainless steel appliances, a subway tile backsplash, and a charming breakfast nook overlooking the backyard. Open to the main living area, this inviting space is ideal for both everyday living and entertaining. Upstairs, the spacious primary suite features a tray ceiling, two walk-in closets, and a beautifully remodeled en-suite bath with a soaking tub and separate shower. Two additional bedrooms and a generous flex room offer plenty of versatility for a home office, media room, playroom, or potential fourth bedroom. Outside, the fully fenced backyard provides exceptional privacy and ample space to add a pool. The Oaks of Hobe Sound is a sought-after gated community offering low HOA fees that include basic cable, Wi-Fi, and complete lawn maintenance. Residents also enjoy a resort-style pool and spa, a playground, and secure gated entrances. Centrally located in Hobe Sound, the community is just minutes from the beaches of Jupiter Island, downtown shopping and dining, and Jimmy Graham Park, with convenient boat and kayak launches. Nearby Gomez Preserve offers popular hiking and biking trails, while the newly constructed Hobe Sound tennis center, featuring tennis and pickleball courts, is less than a mile away. Schedule your showing TODAY!
| yesterday | Listing first seen on site | |
| yesterday | Listing updated with changes from the MLS® |

All listings featuring the BMLS logo are provided by BeachesMLS, Inc. This information is not verified for authenticity or accuracy and is not guaranteed. Copyright © 2026 BeachesMLS, Inc. (a Flex MLS feed)
Last checked: 2026-09-18 12:55 PM UTC

START A CONVERSATION
Compass Real Estate
1200 East Las Olas Blvd
Fort Lauderdale, FL 33301
Did you know? You can invite friends and family to your search. They can join your search, rate and discuss listings with you.