Save
Ask
Tour
Hide
Share
$569,000
1 Day On Site

9732 Isles Cay Drive
Delray Beach, FL 33446

For Sale|Single Family Residence|Active
3
Beds
2
Total Baths
2
Full Baths
1,917
SqFt
$297
/SqFt
2007
Built
Subdivision:
Four Seasons/Tivoli Isles
County:
Palm Beach
9732 Isles Cay Drive9732 Isles Cay Drive9732 Isles Cay Drive9732 Isles Cay Drive
Save
Ask
Tour
Hide
Share

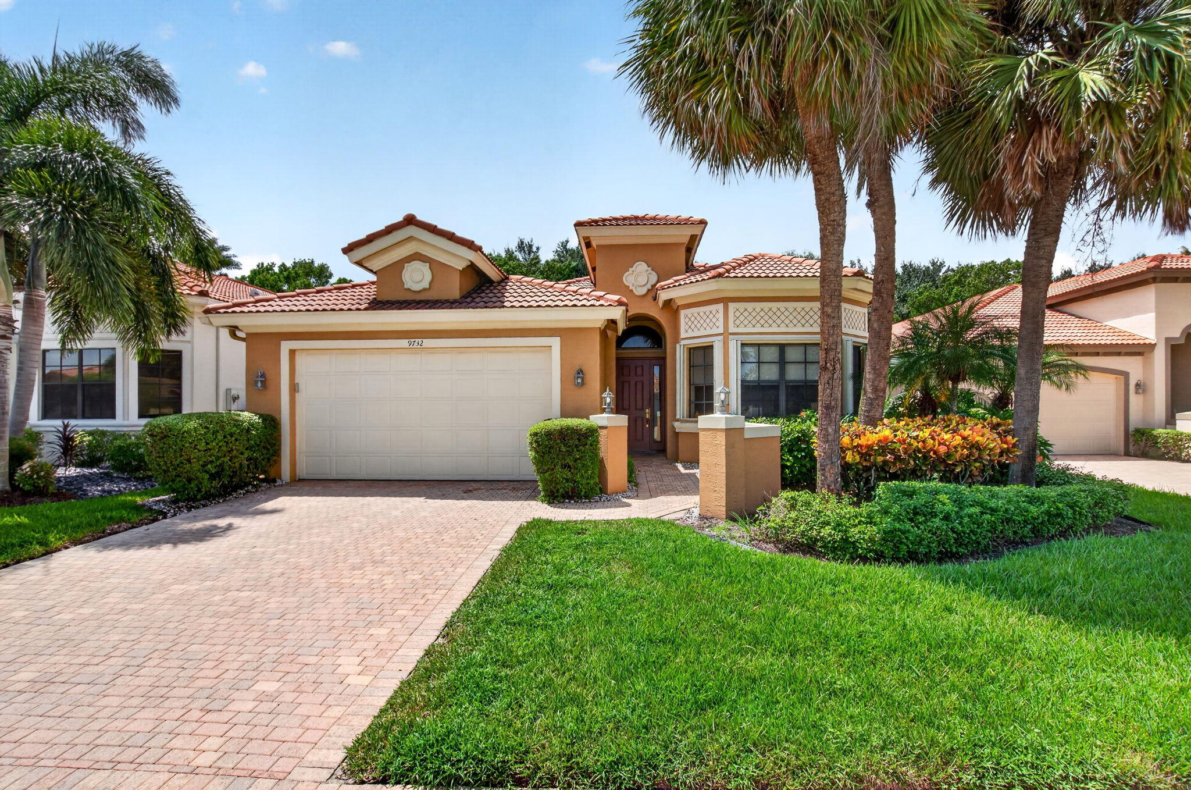
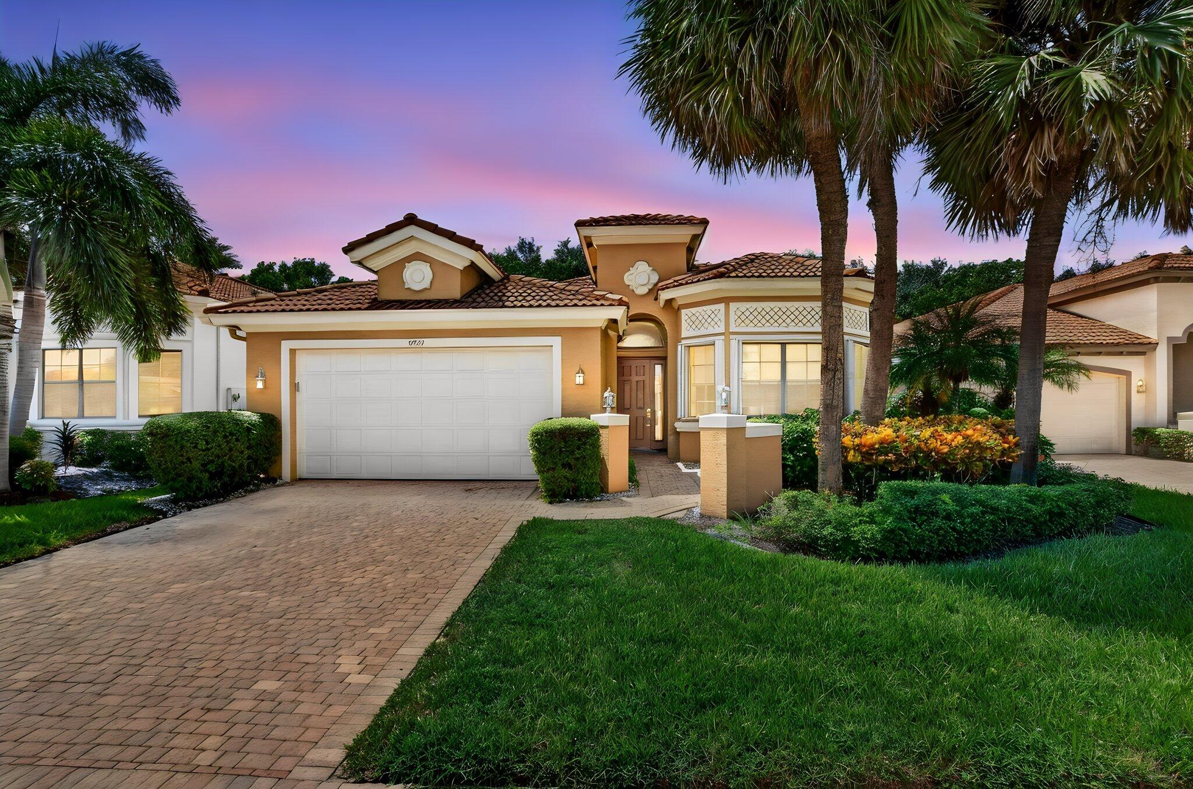
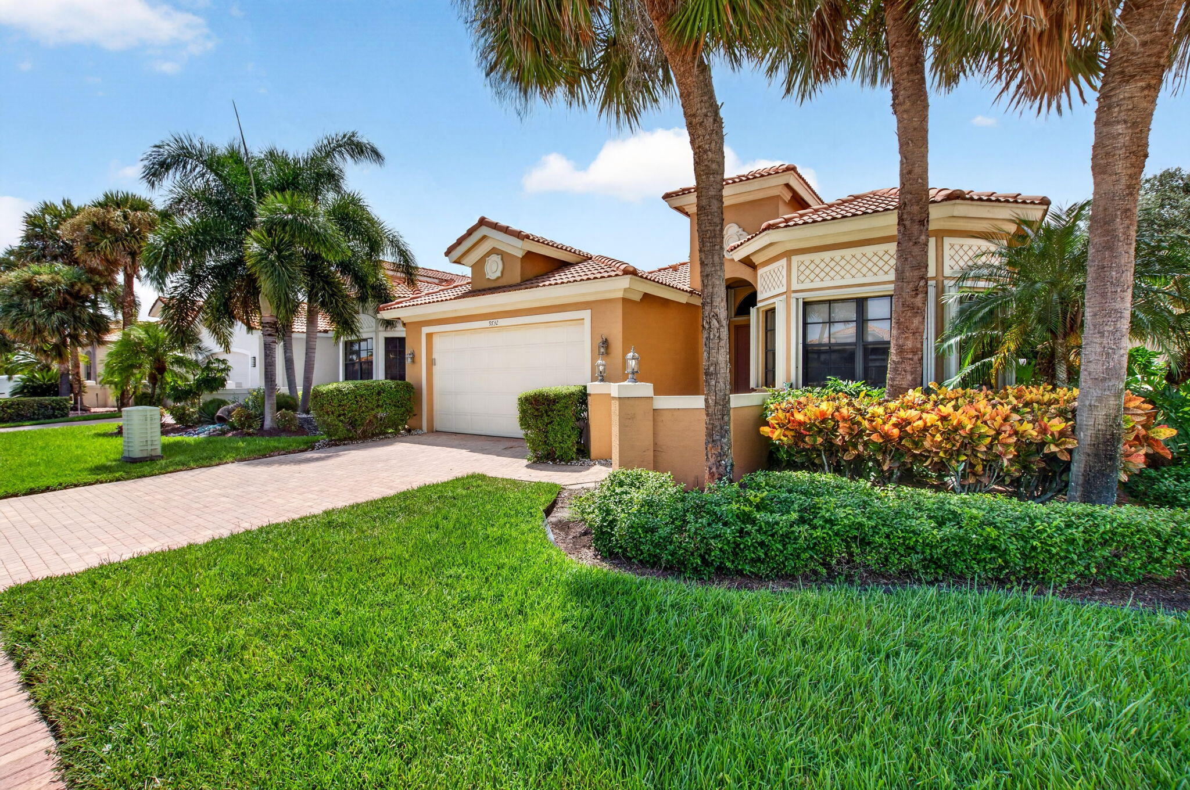
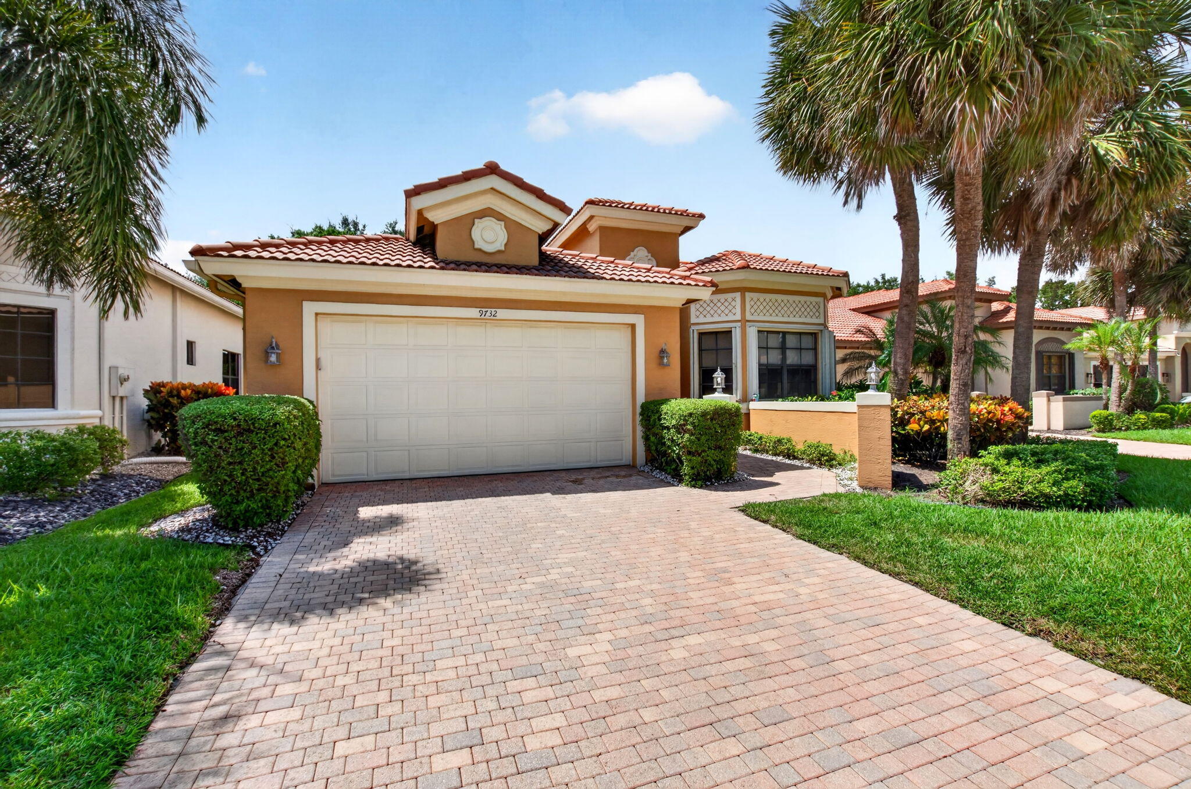
This well maintained true 3 bedroom, 2 bath home is ready for its new owners. From the minute you walk in, you will see why this home may be the home you are looking for. The eat-in kitchen is equipped with 42 inch wood cabinetry and granite counters. All appliances have been replaced within the last couple of years. The living room and dining room provide ample space for entertaining friends and/or family. The huge primary suite is large enough to fit any size bedroom set. There are two walk-in closets and the primary bathroom has dual vanities, with granite counters, separate tub and a separate shower. If it's privacy you are looking for, look no further as this home has a private back yard with no rear neighbors and room for a pool. Four Seasons at Delray Beach offers wonderful amenities including har-tru tennis courts, pickleball, table tennis and bocce. Choose from the many clubs and activities provided to its' residents. The community is located in West Delray Beach close to the Delray Market Place and just a short ride to the popular downtown Delray Beach shopping area on Atlantic Avenue. Schedule your appointment today to see this lovely home. You will not be disappointed.

Save
Ask
Tour
Hide
Share
Listing Snapshot
Price 
$569,000
Days On Site 
1 Day
Bedrooms 
3
Inside Area (SqFt) 
1,917 sqft
Total Baths 
2
Full Baths 
2
Partial Baths 
N/A
Lot Size 
0.16 Acres
Year Built 
2007
MLS® Number 
B26077234
Status 
Active
Property Tax 
$7,861
HOA/Condo/Coop Fees 
$733.33 monthly
Sq Ft Source 
Public Records
Friends & Family
Recent Activity
yesterdayListing first seen on site
yesterdayListing updated with changes from the MLS®
General Features
Acres 
0.16
Attached Garage 
Yes
Direction Faces 
East
Disclosures 
Special Assessment
Garage 
Yes
Garage Spaces 
2
Land Lease 
No
Levels 
One
Number Of Stories 
1
Parking 
AttachedDrivewayGarageGarage Door Opener
Parking Spaces 
4
Pets 
Breed RestrictionsYes
Property Sub Type 
Single Family Residence
Security 
Security System OwnedGated with GuardGated CommunitySmoke Detector(s)
Sewer 
Public Sewer
Special Circumstances 
Standard
SqFt Total 
2586
Style 
Ranch
Utilities 
Cable AvailableSewer AvailableWater Available
Water Source 
Public
Zoning 
AGR-PU
Interior Features
Appliances 
DryerDishwasherElectric RangeElectric Water HeaterDisposalMicrowaveOvenRangeRefrigeratorWater HeaterWasher
Cooling 
Central AirCeiling Fan(s)Electric
Flooring 
CarpetCeramic Tile
Furnished 
Unfurnished
Heating 
CentralElectric
Interior 
Entrance FoyerHigh CeilingsPantrySoaking TubWalk-In Closet(s)
Laundry Features 
InsideLaundry Room
Main Level Bedrooms 
3
Save
Ask
Tour
Hide
Share
Exterior Features
Construction Details 
Block
Lot Features 
Interior LotZero Lot Line
Patio And Porch 
CoveredPatio
Pool Features 
AssociationHeated
Road Frontage 
Private Road
Roof 
Spanish Tile
View 
Garden
Waterview 
Garden
Community Features
Accessibility Features 
Accessible Full BathAccessible Doors
Association Amenities 
PoolClubhouseFitness CenterGatedManagementSpa/Hot TubTennis Court(s)
Association Fee 
$2200.0
Association Fee Frequency 
Quarterly
Community Features 
GatedStreet LightsSidewalks
MLS Area 
4730
Senior Community 
Yes
Financing Terms Available 
CashConventional
Building Access 
Entry Level Living Area Y
Roads 
Asphalt
Schools
School District
Unknown
Elementary School
Hagen Road
Middle School
Carver Community
High School
Olympic Heights
Listing courtesy of Lang Realty - Boynton Beach


All listings featuring the BMLS logo are provided by BeachesMLS, Inc. This information is not verified for authenticity or accuracy and is not guaranteed. Copyright © 2026 BeachesMLS, Inc. (a Flex MLS feed)
Last checked: 2026-09-18 02:00 PM UTC

Neighborhood & Commute
Source: Walkscore
Disclosure: Community information and market data powered by Constellation Data Labs. Information is deemed reliable but not guaranteed.
Save
Ask
Tour
Hide
Share
LUXURY HOMES • FORT LAUDERDALE

Ready to find your dream home?

Paul Sarlo, serving buyers and sellers since 2005
https://ftlluxuryhomes.com/wp-content/uploads/2025/02/compasstop.png

© 2026 Paul Sarlo. All rights reserved. Florida Fair Housing Notice

https://ftlluxuryhomes.com/wp-content/uploads/2023/09/rebny30-e1727624157728.jpg
Follow Paul
on Social Media
START A CONVERSATION

646.522.9488

Compass Real Estate
1200 East Las Olas Blvd
Fort Lauderdale, FL 33301