Save
Ask
Tour
Hide
Share
$345,000
1 Day On Site

5173 Toscana Trail
Boynton Beach, FL 33437

For Sale|Single Family Residence|Active
3
Beds
2
Total Baths
2
Full Baths
1,357
SqFt
$254
/SqFt
2003
Built
Subdivision:
TUSCANY BAY
County:
Palm Beach
5173 Toscana Trail5173 Toscana Trail5173 Toscana Trail5173 Toscana Trail
Save
Ask
Tour
Hide
Share

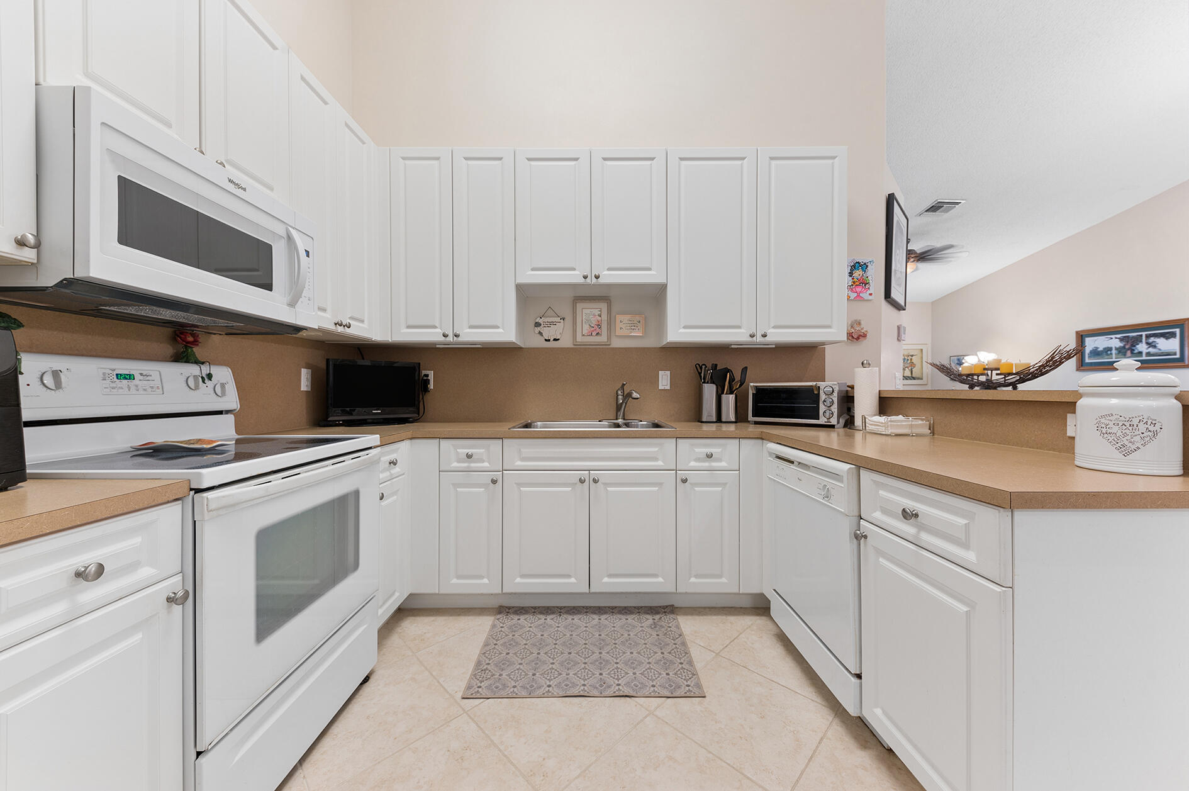
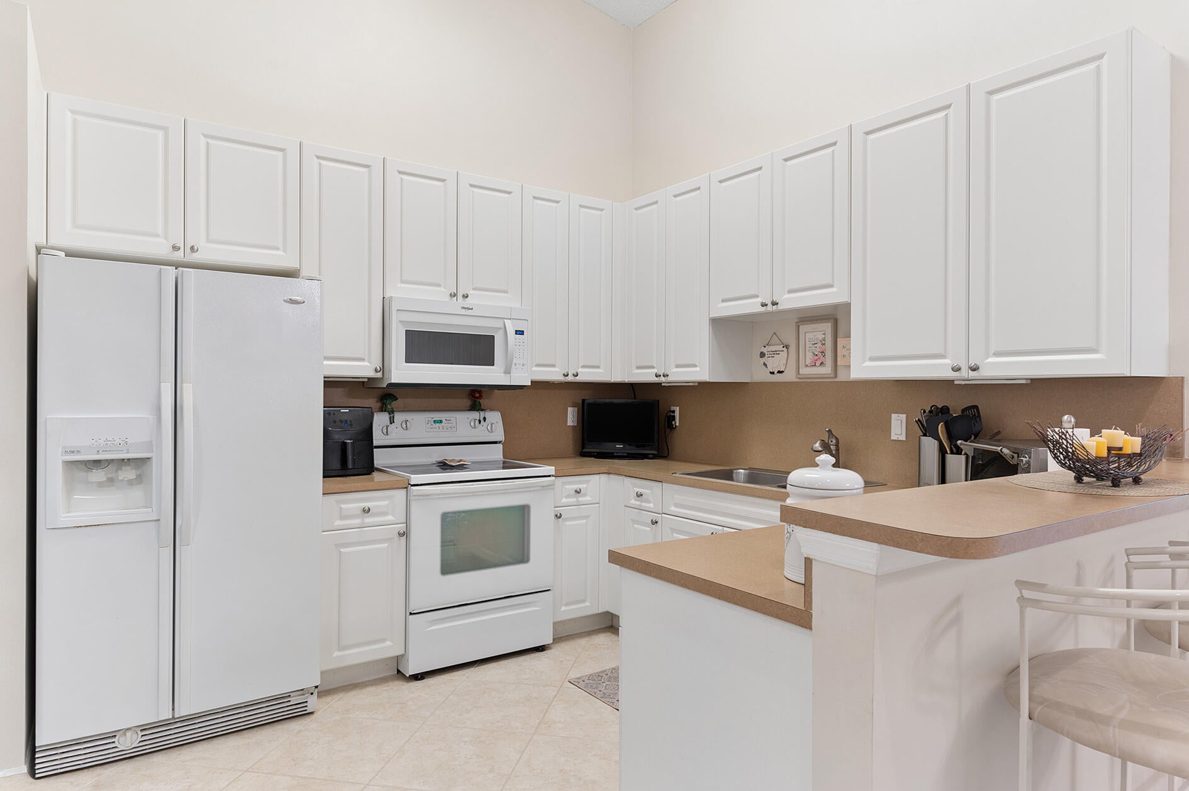
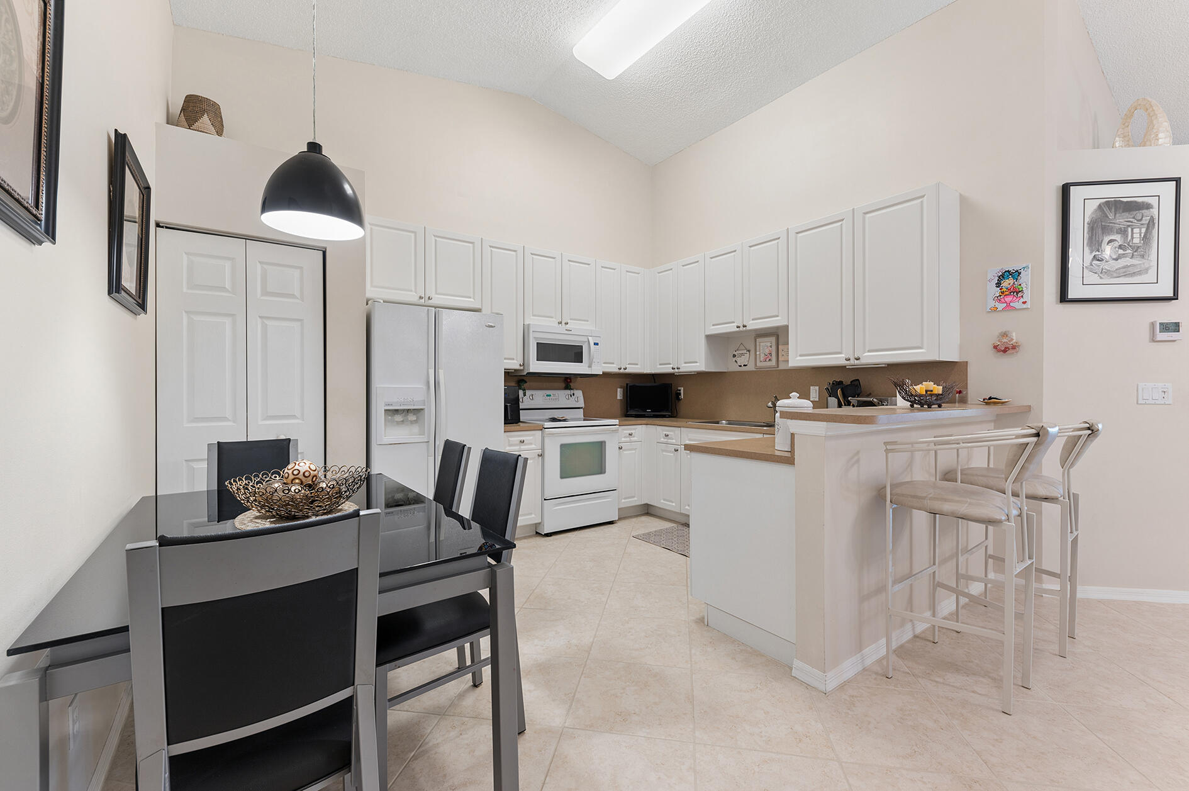
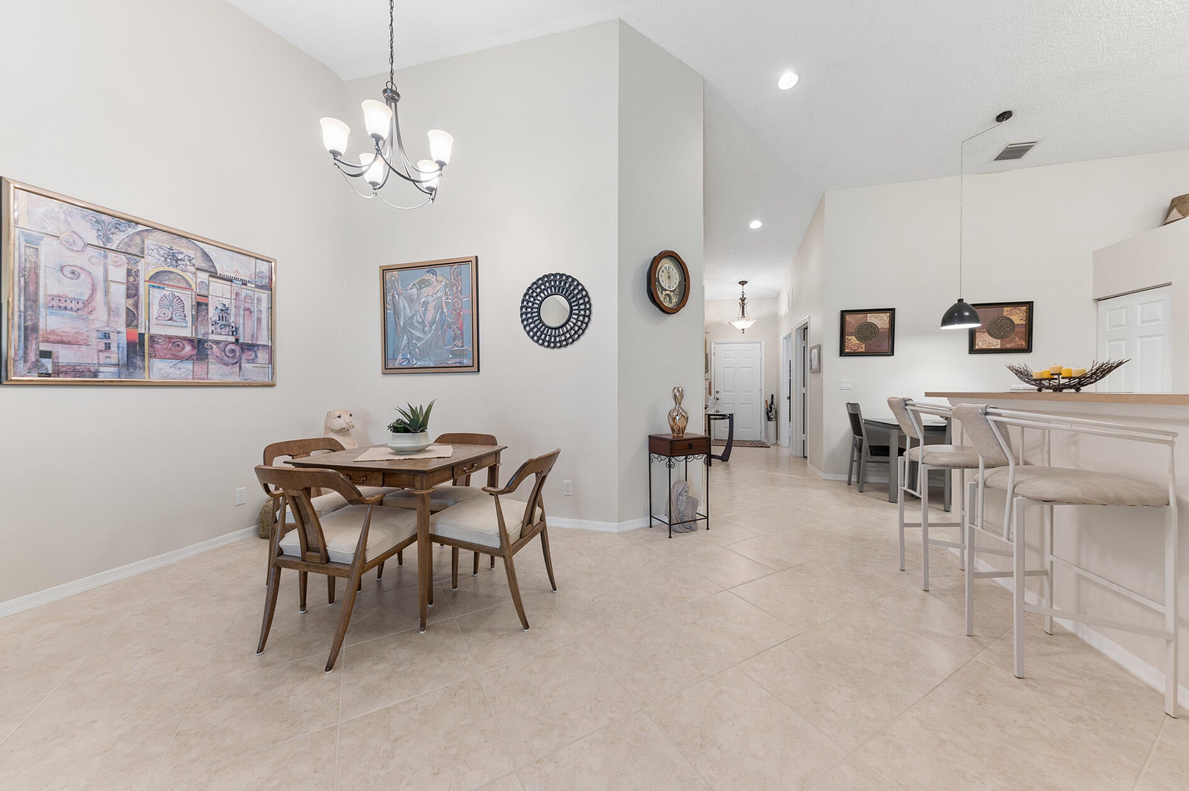
This immaculate villa is priced to sell fast! Enter through the screened entry way. Tiled on the diagonal throughout living areas with carpet in both bedrooms. Open floor plan with a separate laundry room with newer washer and dryer. The den has a built in Desk with shelves and has glass French doors for privacy. Accordion shutters throughout. Extended screened patio with a larger backyard space. Extra long driveway can accommodate 4 cars, perfect for entertaining friends and family. The clubhouse has so many social activities to enjoy its like being at an adult camp! There's dances, shows, dinners, art classes, movies, BBQ's and more. The Association requires 6 months maintenance paid at closing for capital investment plus you must have at least a 680 credit score.

Save
Ask
Tour
Hide
Share
Listing Snapshot
Price 
$345,000
Days On Site 
1 Day
Bedrooms 
3
Inside Area (SqFt) 
1,357 sqft
Total Baths 
2
Full Baths 
2
Partial Baths 
N/A
Lot Size 
0.08 Acres
Year Built 
2003
MLS® Number 
B26077222
Status 
Active
Property Tax 
$3,236.05
HOA/Condo/Coop Fees 
$586 monthly
Sq Ft Source 
Builder
Friends & Family
Recent Activity
yesterdayListing first seen on site
yesterdayListing updated with changes from the MLS®
General Features
Acres 
0.08
Attached Garage 
Yes
Direction Faces 
South
Garage 
Yes
Garage Spaces 
1
Levels 
One
Number Of Stories 
1
Parking 
AttachedDrivewayGarage
Parking Spaces 
5
Pets 
Number LimitYes
Property Sub Type 
Single Family Residence
Security 
Security System OwnedSecurity GateGated CommunitySmoke Detector(s)
Sewer 
Public Sewer
Special Circumstances 
Standard
SqFt Total 
1723
Style 
Ranch
Utilities 
Cable Connected
Water Source 
Public
Zoning 
PUD
Interior Features
Appliances 
DryerDishwasherElectric RangeElectric Water HeaterDisposalIce MakerMicrowaveRangeRefrigeratorWater HeaterWasher
Cooling 
Central AirCeiling Fan(s)
Flooring 
CarpetTile
Heating 
Central
Interior 
Built-in FeaturesEntrance FoyerEat-in KitchenHigh CeilingsPantryVaulted Ceiling(s)Walk-In Closet(s)
Laundry Features 
Laundry Room
Main Level Bedrooms 
3
Window Features 
BlindsPlantation Shutters
Bedroom 2 
Dimensions - 11 X 10.8Level - MainArea - 118
Den 
Dimensions - 11 X 10.4Level - MainArea - 114
Kitchen 
Dimensions - 13.6 X 10.11Level - MainArea - 137
Living Room 
Dimensions - 13.9 X 13.4Level - MainArea - 186
PrimaryBedroom 
Dimensions - 14.1 X 12.3Level - MainArea - 173
Save
Ask
Tour
Hide
Share
Exterior Features
Construction Details 
BlockStucco
Patio And Porch 
PatioScreened
Pool Features 
AssociationHeated
Roof 
BarrelTile
View 
Garden
Waterview 
Garden
Windows/Doors 
BlindsPlantation Shutters
Community Features
Association Amenities 
PoolBilliard RoomClubhouseFitness CenterGatedManagementShuffleboard CourtSaunaSpa/Hot TubSecurityTennis Court(s)
Association Fee 
$586.0
Association Fee Frequency 
Monthly
Community Features 
Gated
MLS Area 
4620
Senior Community 
Yes
Financing Terms Available 
CashConventional
Schools
School District
Unknown
Elementary School
Hagen Road
Middle School
Carver Community
High School
Atlantic
Listing courtesy of RE/MAX Direct


All listings featuring the BMLS logo are provided by BeachesMLS, Inc. This information is not verified for authenticity or accuracy and is not guaranteed. Copyright © 2026 BeachesMLS, Inc. (a Flex MLS feed)
Last checked: 2026-09-18 02:00 PM UTC

Neighborhood & Commute
Source: Walkscore
Disclosure: Community information and market data powered by Constellation Data Labs. Information is deemed reliable but not guaranteed.
Save
Ask
Tour
Hide
Share
LUXURY HOMES • FORT LAUDERDALE

Ready to find your dream home?

Paul Sarlo, serving buyers and sellers since 2005
https://ftlluxuryhomes.com/wp-content/uploads/2025/02/compasstop.png

© 2026 Paul Sarlo. All rights reserved. Florida Fair Housing Notice

https://ftlluxuryhomes.com/wp-content/uploads/2023/09/rebny30-e1727624157728.jpg
Follow Paul
on Social Media
START A CONVERSATION

646.522.9488

Compass Real Estate
1200 East Las Olas Blvd
Fort Lauderdale, FL 33301