Save
Ask
Tour
Hide
Share
$559,900
1 Day On Site

1716 SW MOCKINGBIRD Drive
Port St Lucie, FL 34986

For Sale|Single Family Residence|Active
3
Beds
2
Total Baths
2
Full Baths
2,326
SqFt
$241
/SqFt
2002
Built
Subdivision:
COUNTRY CLUB POINTE
County:
St Lucie
Upcoming Open Houses
Sun, Sep 20, 1:00 PM - 3:00 PM
1716 SW MOCKINGBIRD Drive1716 SW MOCKINGBIRD Drive1716 SW MOCKINGBIRD Drive1716 SW MOCKINGBIRD Drive
Save
Ask
Tour
Hide
Share

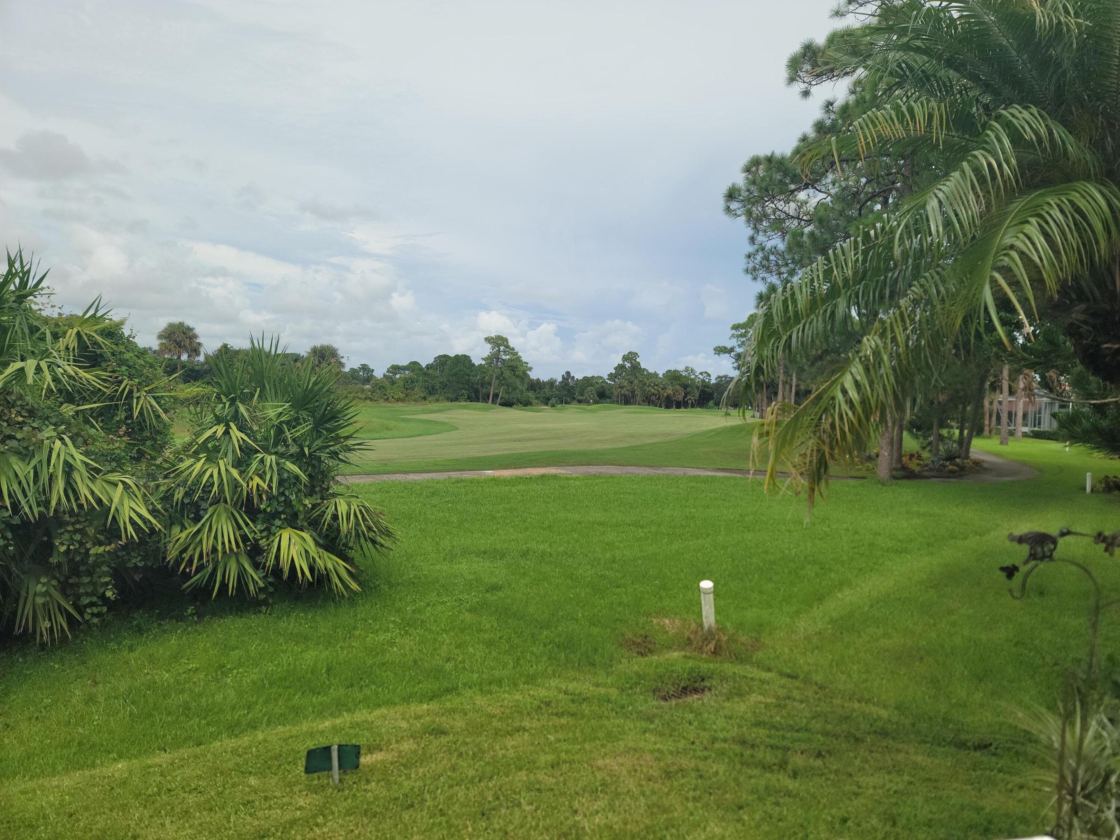
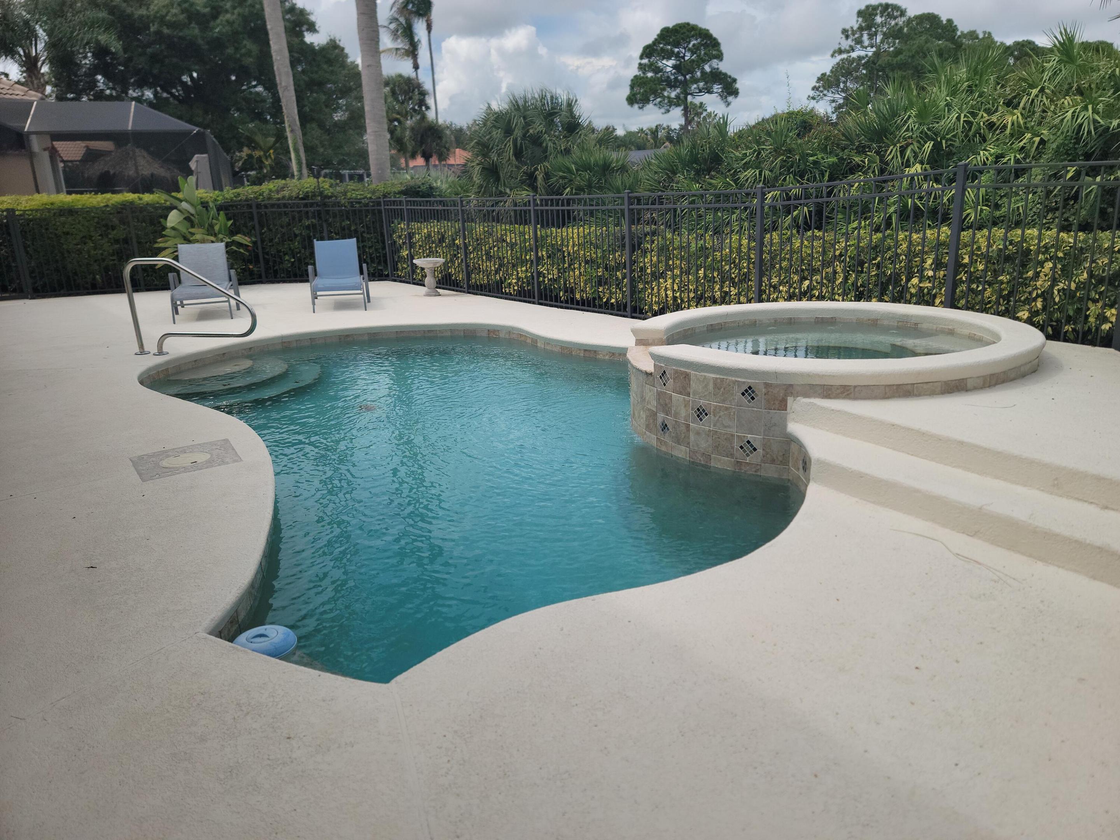
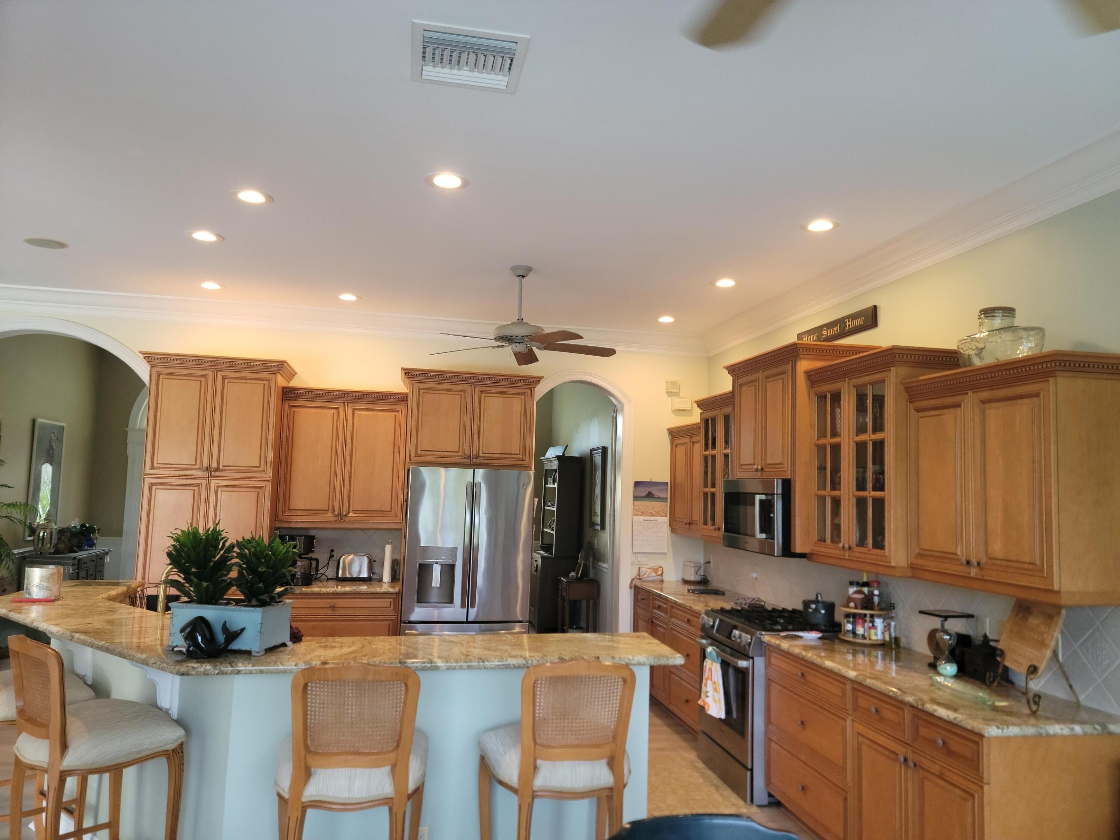
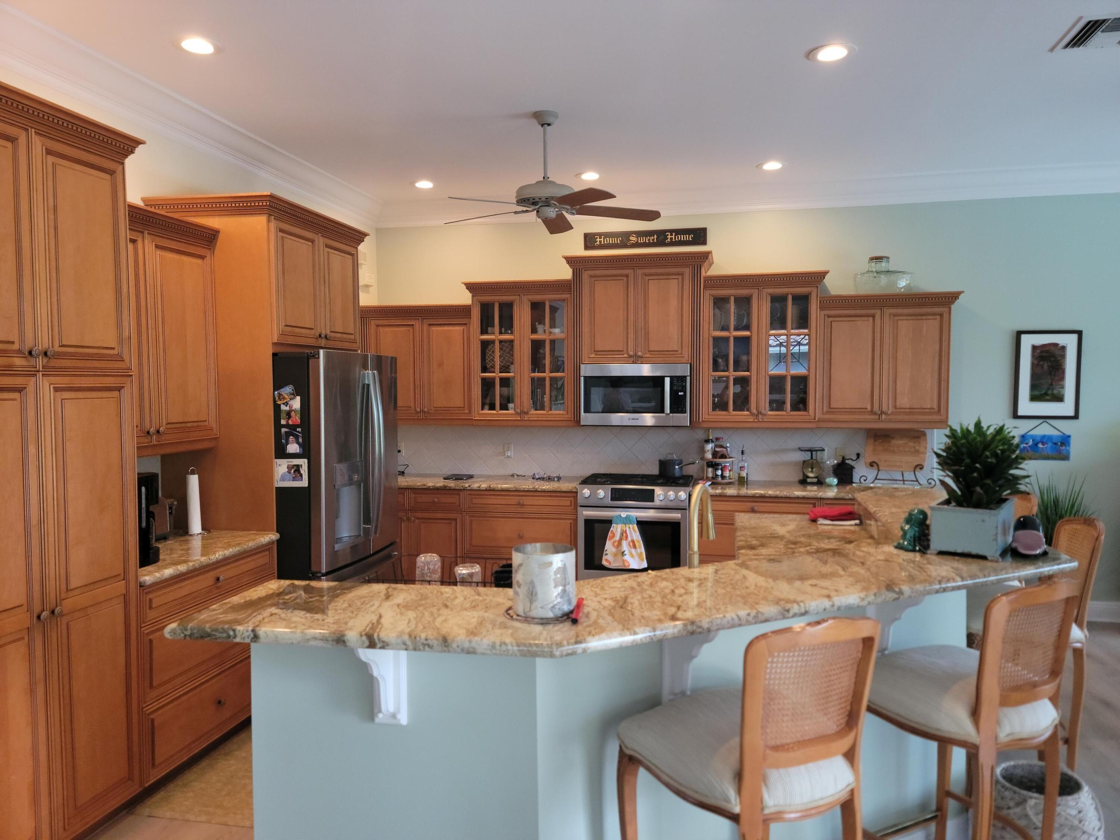
Stunning, custom-built pool home overlooking the 16th green in desirable Country Club Estates. This meticulously maintained 3-bedroom, 2-bathroom home with a 2-car garage offers an impressive collection of upgrades, Roof Replaced in 2022, and beautiful golf-course views. The gourmet kitchen features granite countertops, a large center island, gas range, decorative backsplash and under-cabinet lighting. A beautiful formal dining room provides the perfect setting for entertaining, while the expansive living room—with its inviting full wall entertainment-bookcase and golf-course views—offering a wonderful place to relax. The spacious primary suite also overlooks the golf course and features two walk-in closets and a walk-in shower. The spacious primary suite also overlooks the golf course and features two walk-in closets and a walk-in shower. Additional interior highlights include extensive crown molding, wood flooring and custom window treatments. Step outside to your private pool and screened, covered lanai, complete with a summer kitchen—ideal for outdoor dining and year-round Florida entertaining. Watch the golfers, enjoy the mature landscaping or simply unwind in your peaceful backyard pool setting. Additional features include front impact-glass windows, accordion hurricane shutters along the sides and rear, and a tile roof replaced in 2022. Golf membership is not required to live in Country Club Estates. Various memberships are available and are required to use the club and its facilities. Located in the heart of St. Lucie West, this home is convenient to shopping, dining, hospitals, I-95, Florida's Turnpike, area golf courses and beautiful Treasure Coast beaches.

Save
Ask
Tour
Hide
Share
Listing Snapshot
Price 
$559,900
Days On Site 
1 Day
Bedrooms 
3
Inside Area (SqFt) 
2,326 sqft
Total Baths 
2
Full Baths 
2
Partial Baths 
N/A
Lot Size 
0.24 Acres
Year Built 
2002
MLS® Number 
B26077150
Status 
Active
Property Tax 
$7,091.43
HOA/Condo/Coop Fees 
$257.79 monthly
Sq Ft Source 
Public Records
Friends & Family
Recent Activity
yesterdayListing first seen on site
2 days agoListing updated with changes from the MLS®
General Features
Acres 
0.24
Attached Garage 
Yes
Direction Faces 
South
Foundation 
Concrete Perimeter
Garage 
Yes
Garage Spaces 
2
Land Lease 
No
Levels 
One
Number Of Stories 
1
Parking 
AttachedGarageGarage Door OpenerPaver Block
Parking Spaces 
6
Pets 
Number LimitYes
Property Sub Type 
Single Family Residence
Security 
Security GateGated CommunitySecurity Guard
Sewer 
Public Sewer
Special Circumstances 
Standard
SqFt Total 
3169
Style 
Contemporary
Utilities 
Cable ConnectedElectricity ConnectedNatural Gas ConnectedSewer ConnectedUnderground UtilitiesWater Connected
Water Source 
Public
Zoning 
Residental
Interior Features
Appliances 
DryerDishwasherGas RangeGas Water HeaterIce MakerMicrowaveRefrigeratorWater Softener OwnedWater SoftenerWater Heater
Cooling 
Central AirCeiling Fan(s)Electric
Flooring 
CarpetCeramic Tile
Heating 
CentralElectric
Interior 
Entrance FoyerHigh CeilingsKitchen IslandWalk-In Closet(s)
Laundry Features 
Inside
Main Level Bedrooms 
3
Spa 
Yes
Window Features 
Bay Window(s)
Bedroom 2 
Dimensions - 13 X 12Level - MainArea - 156
Bedroom 3 
Dimensions - 13 X 12Level - MainArea - 156
Dining Room 
Dimensions - 12 X 10Level - MainArea - 120
Kitchen 
Dimensions - 17 X 12Level - MainArea - 204
Living Room 
Dimensions - 22 X 16Level - MainArea - 352
PrimaryBedroom 
Dimensions - 17 X 15Level - MainArea - 255
Utility Room 
Dimensions - 10 X 8Level - MainArea - 80
Save
Ask
Tour
Hide
Share
Exterior Features
Construction Details 
Block
Exterior 
Outdoor Kitchen
Fencing 
Fenced
Lot Features 
On Golf Course
Other Structures 
Outdoor Kitchen
Patio And Porch 
CoveredPatio
Pool Features 
In GroundAssociationPrivate
Private Pool 
Yes
Road Frontage 
City Street
Roof 
Spanish Tile
Spa 
Yes
Spa Features 
In Ground
Windows/Doors 
Bay Window(s)
Community Features
Association Amenities 
PoolClubhouseGolf CourseTennis Court(s)
Association Fee 
$773.36
Association Fee Frequency 
Quarterly
Community Features 
Gated
MLS Area 
7500
Financing Terms Available 
CashConventionalFHAVA Loan
Roads 
Asphalt
Listing courtesy of Keller Williams Realty of PSL


All listings featuring the BMLS logo are provided by BeachesMLS, Inc. This information is not verified for authenticity or accuracy and is not guaranteed. Copyright © 2026 BeachesMLS, Inc. (a Flex MLS feed)
Last checked: 2026-09-18 11:17 PM UTC

Neighborhood & Commute
Source: Walkscore
Disclosure: Community information and market data powered by Constellation Data Labs. Information is deemed reliable but not guaranteed.
Save
Ask
Tour
Hide
Share
LUXURY HOMES • FORT LAUDERDALE

Ready to find your dream home?

Paul Sarlo, serving buyers and sellers since 2005
https://ftlluxuryhomes.com/wp-content/uploads/2025/02/compasstop.png

© 2026 Paul Sarlo. All rights reserved. Florida Fair Housing Notice

https://ftlluxuryhomes.com/wp-content/uploads/2023/09/rebny30-e1727624157728.jpg
Follow Paul
on Social Media
START A CONVERSATION

646.522.9488

Compass Real Estate
1200 East Las Olas Blvd
Fort Lauderdale, FL 33301