Save
Ask
Tour
Hide
Share
$490,000
New Listing

1251 SW Abingdon Avenue
Port St Lucie, FL 34953

For Sale|Single Family Residence|Active
3
Beds
2
Total Baths
2
Full Baths
1,992
SqFt
$246
/SqFt
1990
Built
Subdivision:
PORT ST LUCIE SECTION 23
County:
St Lucie
1251 SW Abingdon Avenue1251 SW Abingdon Avenue1251 SW Abingdon Avenue1251 SW Abingdon Avenue
Save
Ask
Tour
Hide
Share

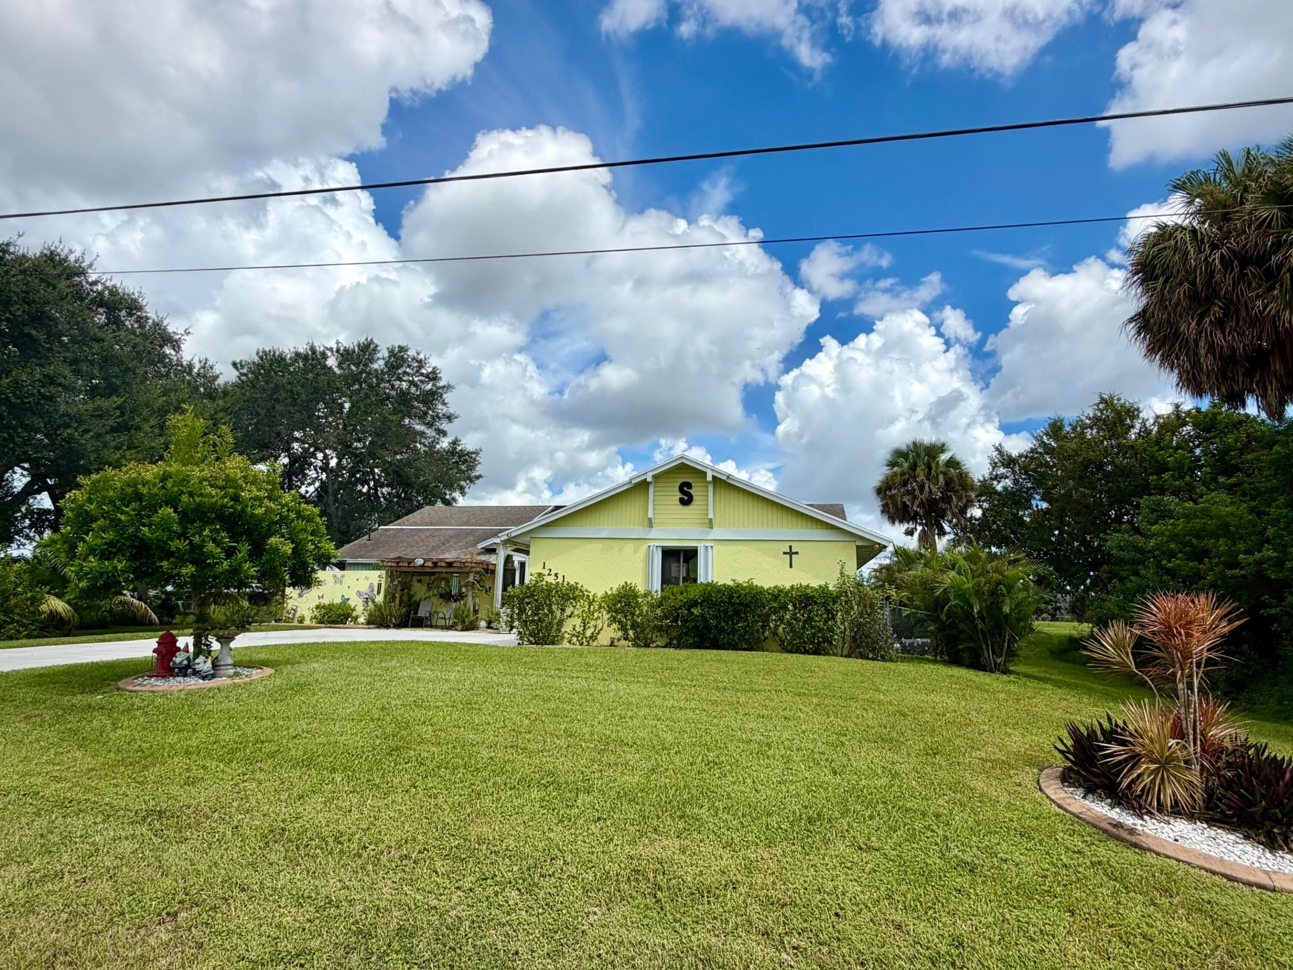
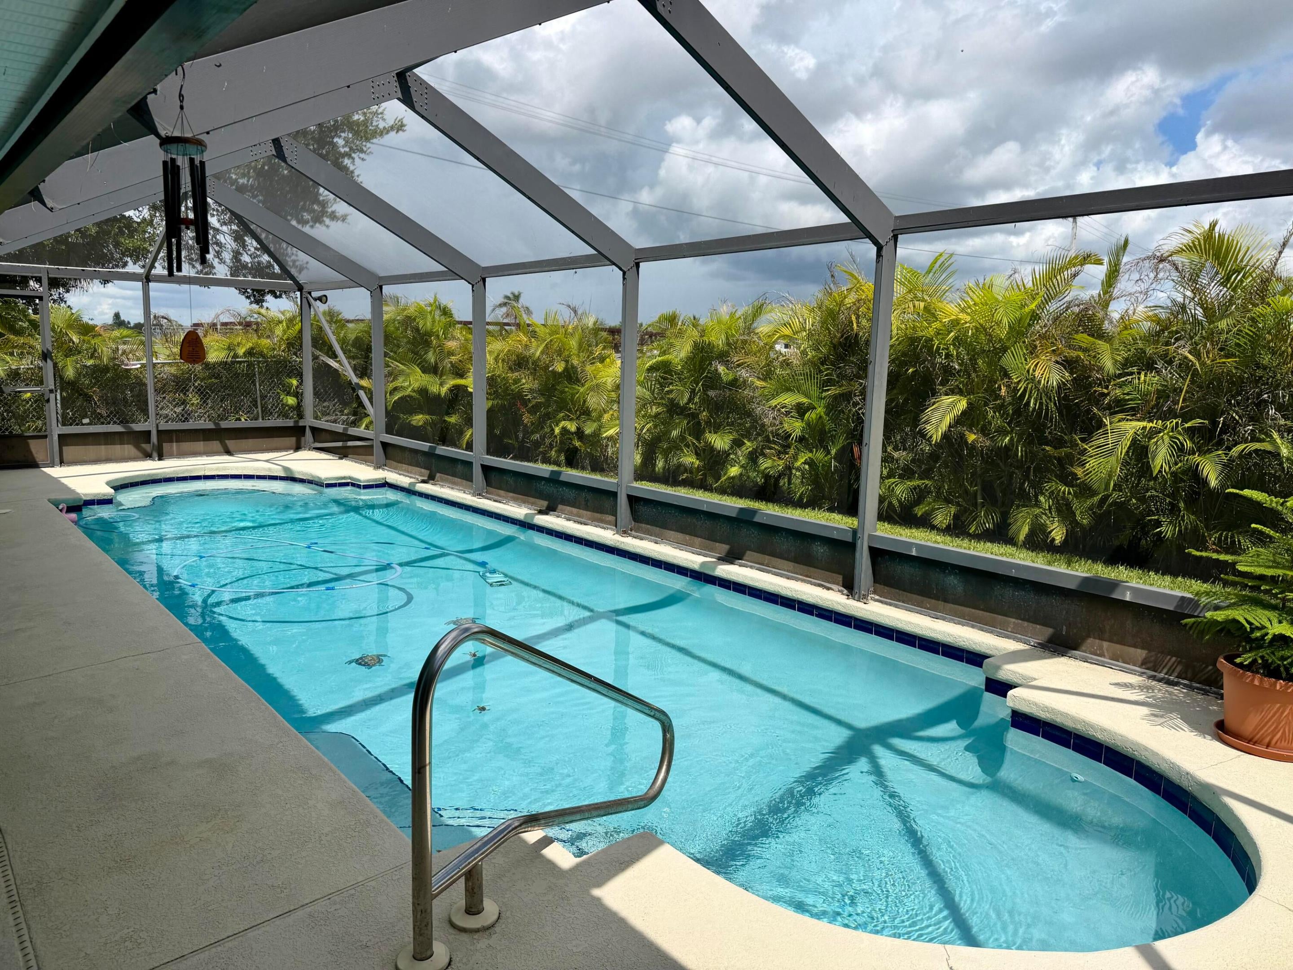
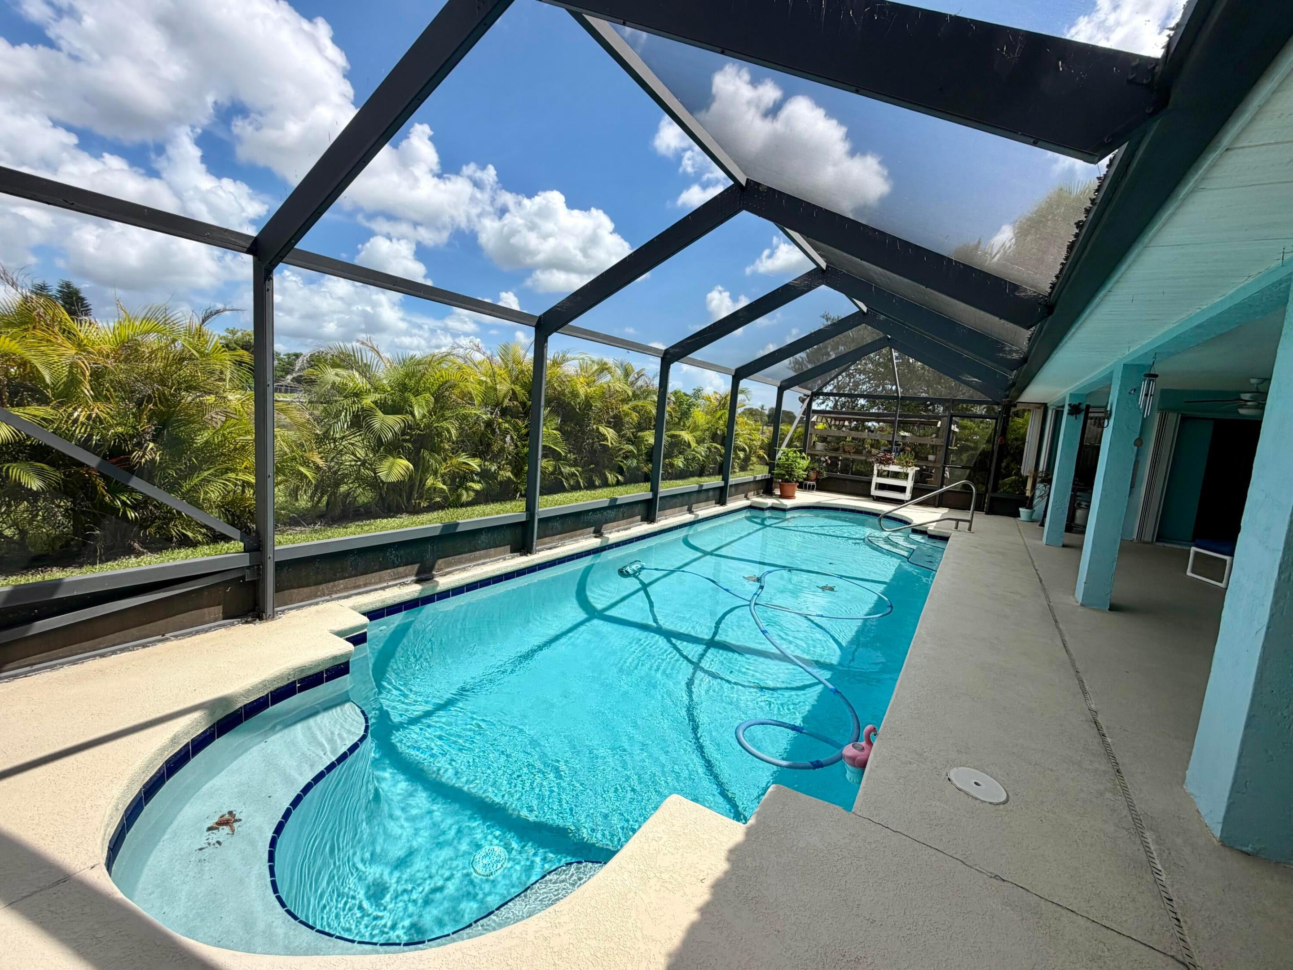
Discover Florida living at its finest in this amazing 3-bedroom, 2-bath waterfront home in Port St. Lucie. Designed for relaxed indoor-outdoor living, the home features a spacious screened-in pool area overlooking the water—perfect for entertaining, relaxing, and enjoying the Florida sunshine. Inside, the upgraded island kitchen is the heart of the home, offering stylish finishes, generous counter space, and a functional layout ideal for both everyday living and entertaining. The desirable split-bedroom floor plan provides comfort and privacy, while the waterfront setting adds a peaceful backdrop to this inviting home. A wonderful opportunity to enjoy the Port St. Lucie lifestyle with your own private pool and waterfront views.

Save
Ask
Tour
Hide
Share
Listing Snapshot
Price 
$490,000
Days On Site 
0 Days
Bedrooms 
3
Inside Area (SqFt) 
1,992 sqft
Total Baths 
2
Full Baths 
2
Partial Baths 
N/A
Lot Size 
0.23 Acres
Year Built 
1990
MLS® Number 
B26077118
Status 
Active
Property Tax 
$656.33
HOA/Condo/Coop Fees 
N/A
Sq Ft Source 
Appraiser
Friends & Family
Recent Activity
5 hours agoListing first seen on site
9 hours agoListing updated with changes from the MLS®
General Features
Acres 
0.23
Attached Garage 
Yes
Direction Faces 
Southwest
Foundation 
Slab
Garage 
Yes
Garage Spaces 
2
Levels 
One
Number Of Stories 
1
Parking 
AttachedDrivewayGarage
Parking Spaces 
4
Pets 
Yes
Property Sub Type 
Single Family Residence
Security 
Closed Circuit Camera(s)
Sewer 
Public Sewer
Special Circumstances 
Standard
SqFt Total 
3344
Style 
Ranch
Utilities 
Cable ConnectedElectricity ConnectedSewer ConnectedWater Connected
Water Source 
Public
Zoning 
RS-2 PSL
Interior Features
Appliances 
DishwasherElectric RangeElectric Water HeaterIce MakerMicrowaveRangeRefrigeratorWater Heater
Cooling 
Central AirCeiling Fan(s)
Flooring 
Tile
Heating 
Central
Interior 
Eat-in KitchenKitchen IslandSoaking TubVaulted Ceiling(s)
Laundry Features 
Laundry Room
Main Level Bedrooms 
3
Save
Ask
Tour
Hide
Share
Exterior Features
Construction Details 
BlockStucco
Fencing 
Chain Link
Lot Features 
LandscapedWaterfront
Other Structures 
Pergola
Pool Features 
In GroundPrivateScreen EnclosureSolar Heat
Private Pool 
Yes
Roof 
Shingle
View 
Canal
Waterfront 
Yes
Waterfront Features 
Canal AccessCanal FrontFixed BridgeNavigable Water
Waterview 
Canal
Community Features
Accessibility Features 
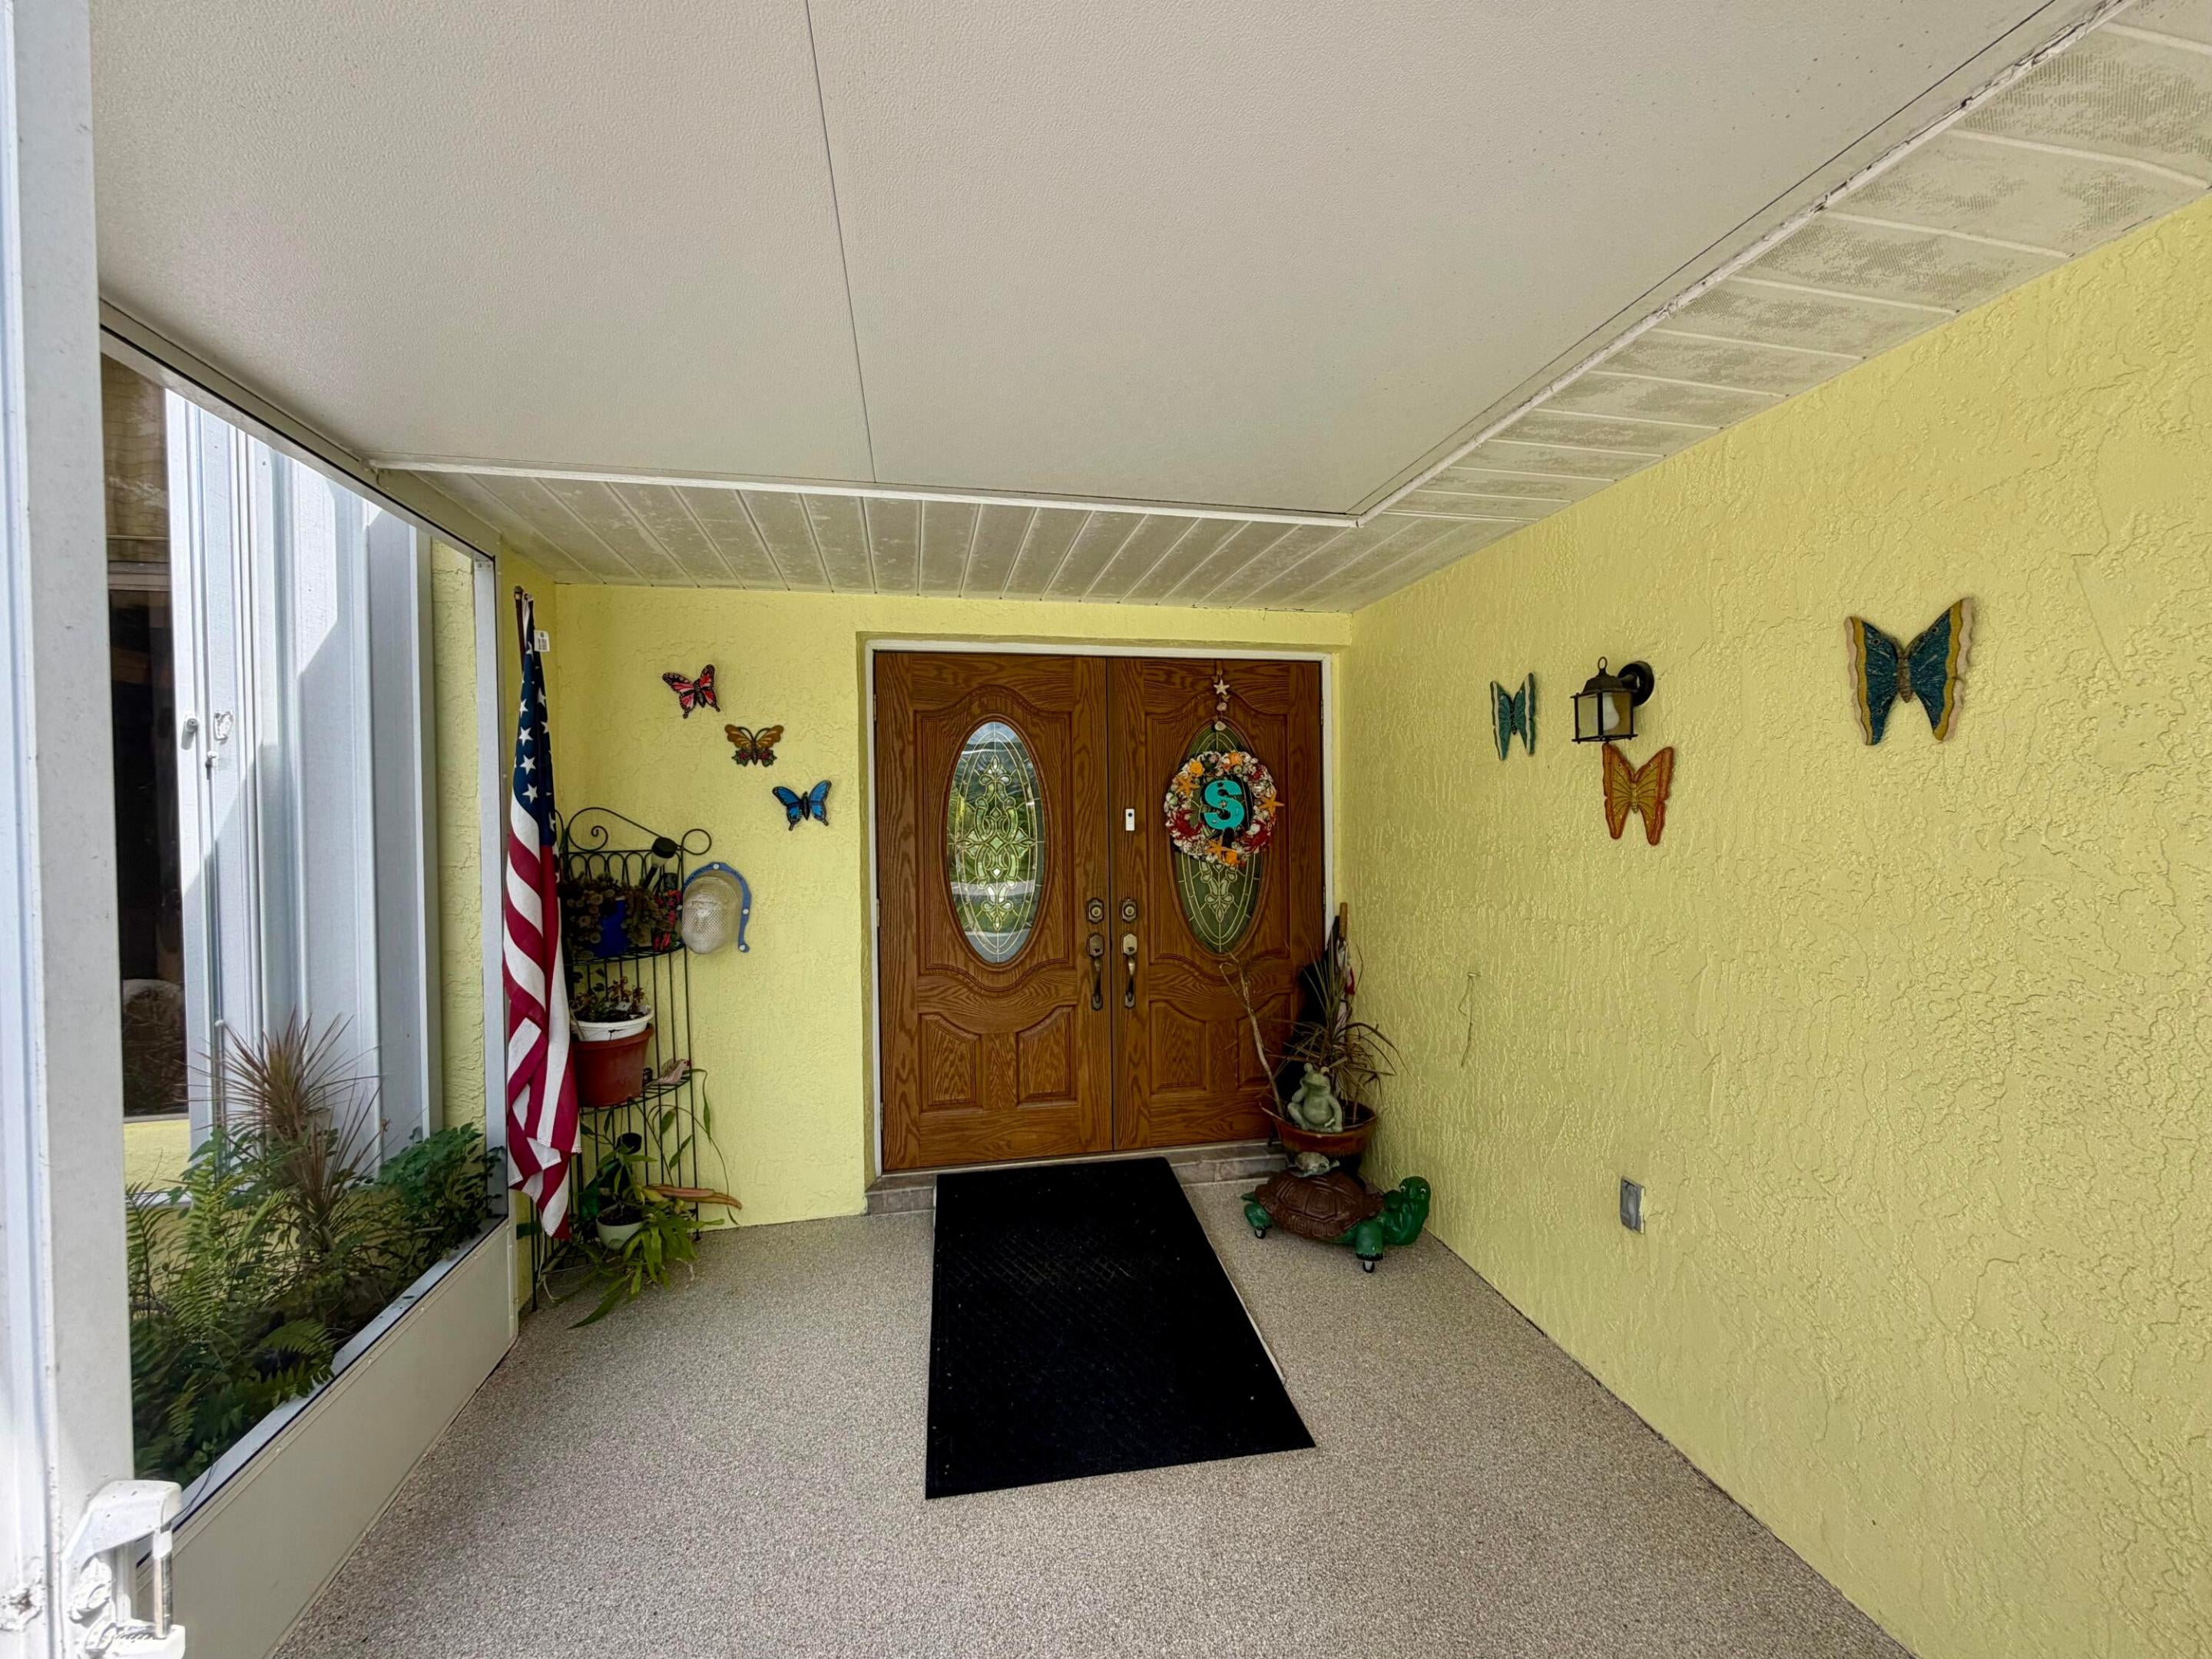
Accessible Approach with RampTherapeutic Whirlpool
MLS Area 
7720
Financing Terms Available 
CashFHAUSDA LoanVA Loan
Listing courtesy of The Tucker Group, LLC


All listings featuring the BMLS logo are provided by BeachesMLS, Inc. This information is not verified for authenticity or accuracy and is not guaranteed. Copyright © 2026 BeachesMLS, Inc. (a Flex MLS feed)
Last checked: 2026-09-17 03:11 AM UTC

Neighborhood & Commute
Source: Walkscore
Disclosure: Community information and market data powered by Constellation Data Labs. Information is deemed reliable but not guaranteed.
Save
Ask
Tour
Hide
Share
LUXURY HOMES • FORT LAUDERDALE

Ready to find your dream home?

Paul Sarlo, serving buyers and sellers since 2005
https://ftlluxuryhomes.com/wp-content/uploads/2025/02/compasstop.png

© 2026 Paul Sarlo. All rights reserved. Florida Fair Housing Notice

https://ftlluxuryhomes.com/wp-content/uploads/2023/09/rebny30-e1727624157728.jpg
Follow Paul
on Social Media
START A CONVERSATION

646.522.9488

Compass Real Estate
1200 East Las Olas Blvd
Fort Lauderdale, FL 33301