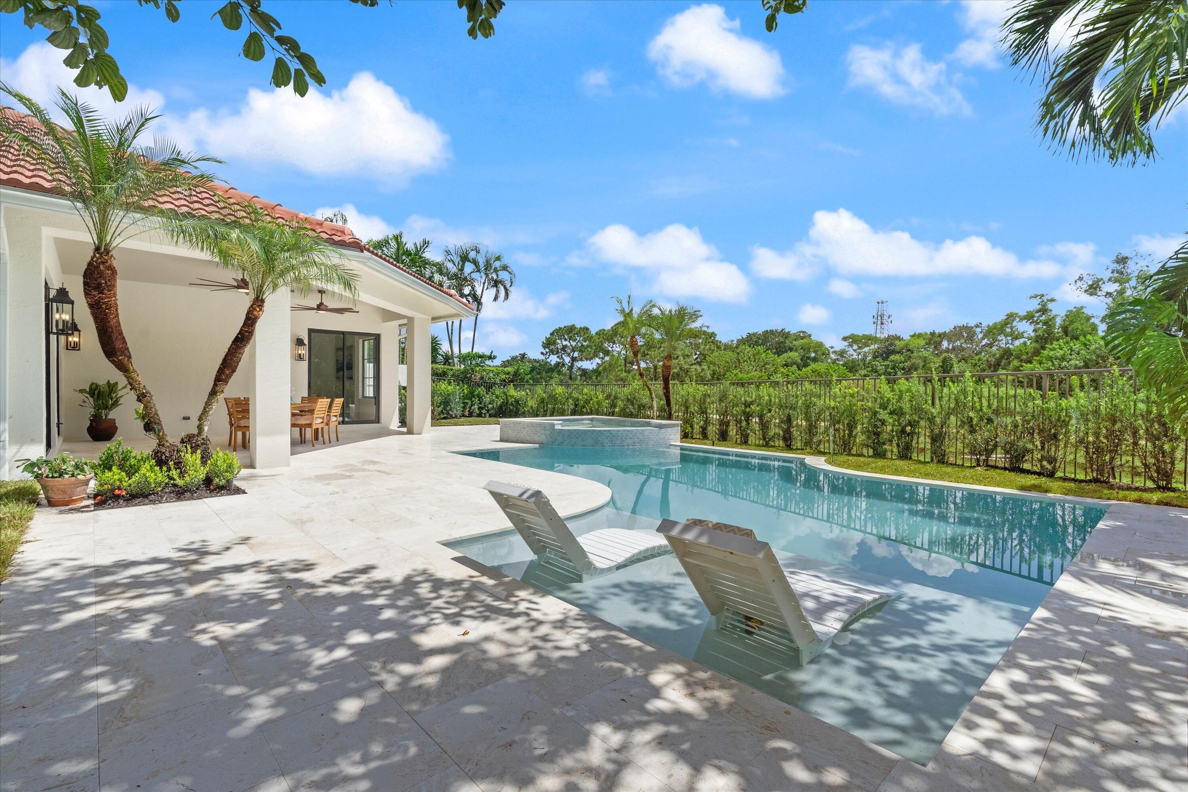
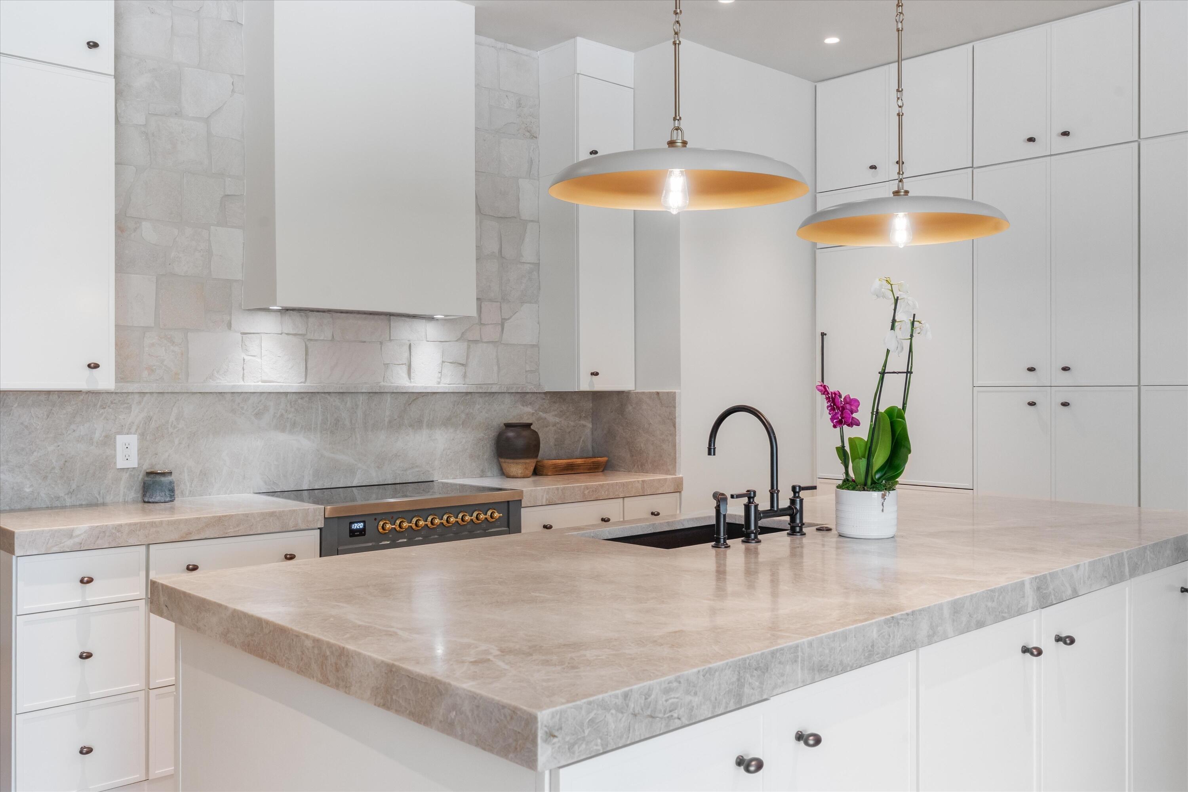
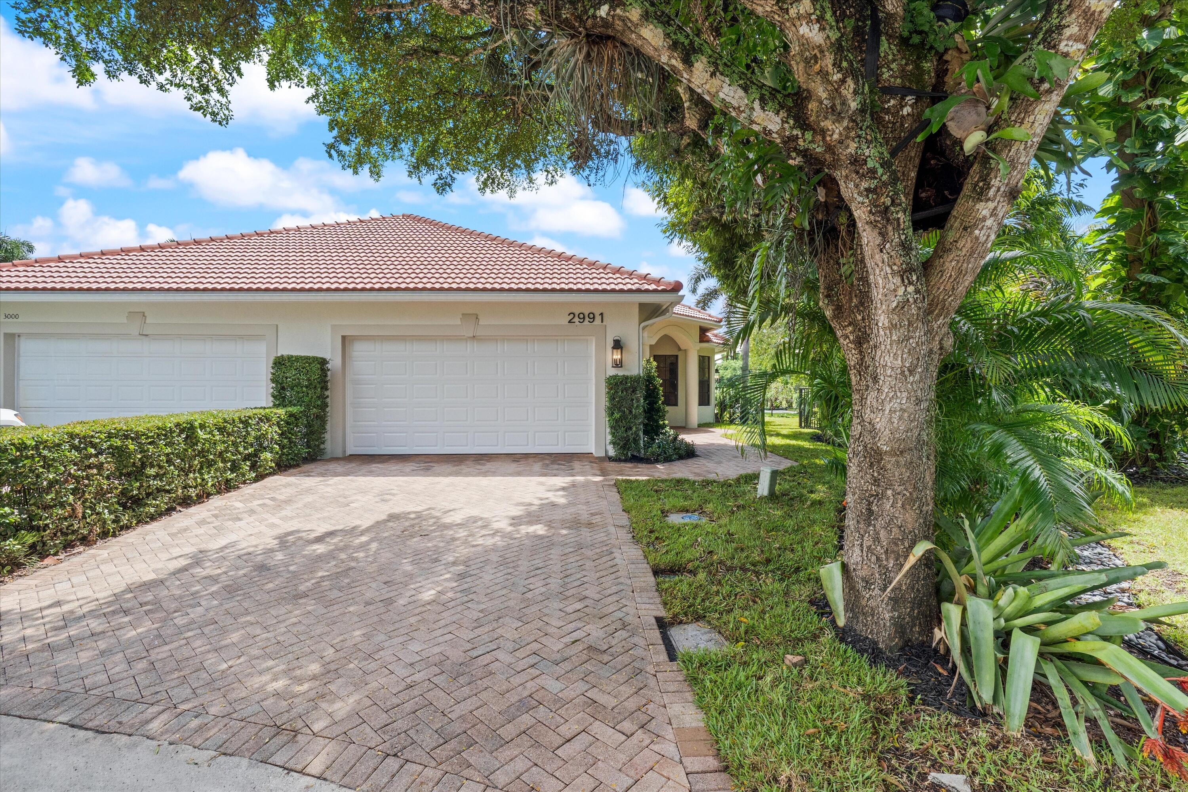
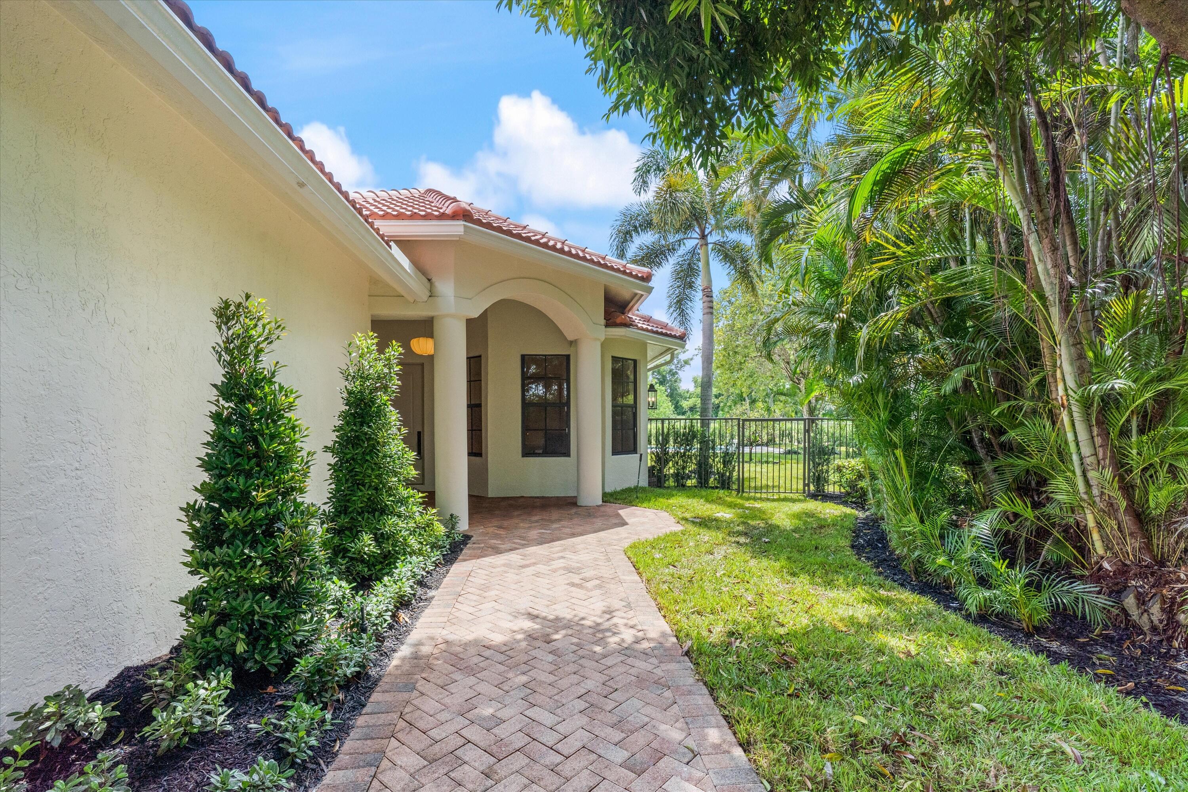
Step into a masterfully renovated 3-bedroom, 3-bathroom townhome residence in the prestigious Palm Beach Polo and Country Club community. Showcasing elegant wood flooring and limestone, this exquisite home sits on one of the largest, most private lots in the community. A well-equipped chef's kitchen caters to your every need, while the luxurious primary suite boasts an expansive walk-in closet. Nestled in a highly sought-after private enclave, this home features an excellent split bedroom layout for privacy and ease of living, complete with a 2-car garage and quick access to all of the Equestrian venues and dining that Wellington has to offer. The home boasts a brand new roof (2026) and impact windows (2026) perfect for low maintenance living in and out of season.
Save
Ask
Tour
Hide
Share
Listing Snapshot
Price
$1,950,000
Days On Site
0 Days
Bedrooms
3
Inside Area (SqFt)
1,989 sqft
Total Baths
3
Full Baths
3
Partial Baths
N/A
Lot Size
0.22 Acres
Year Built
1998
MLS® Number
B26077105
Status
Coming Soon
Property Tax
$17,757.72
HOA/Condo/Coop Fees
$650 monthly
Sq Ft Source
Appraiser
Friends & Family
React
Comment
Invite
No Comments Yet
Did you know? You can invite friends and family to your search. They can join your search, rate and discuss listings with you.
Recent Activity
7 hours ago
Listing first seen on site
11 hours ago
Listing updated with changes from the MLS®
General Features
Acres
0.22
Attached Garage
Yes
Direction Faces
North
Garage
Yes
Garage Spaces
2
Levels
One
Number Of Stories
1
Parking
AttachedGarage
Parking Spaces
4
Pets
Number LimitYes
Property Sub Type
Single Family Residence
Security
Gated Community
Sewer
Public Sewer
Special Circumstances
Standard
SqFt Total
2985
Style
Other
Utilities
Cable AvailableSewer AvailableWater Available
Water Source
Public
Zoning
WELL_PUD (city)
Interior Features
Appliances
RefrigeratorWasher
Cooling
Central Air
Flooring
CarpetCeramic Tile
Furnished
Unfurnished
Heating
Central
Laundry Features
Inside
Main Level Bedrooms
3
Kitchen
Dimensions - 14 X 12Level - MainArea - 168
Laundry
Living Room
Dimensions - 18 X 16Level - MainArea - 288
PrimaryBedroom
Dimensions - 18 X 20Level - MainArea - 360
Save
Ask
Tour
Hide
Share
Exterior Features
Construction Details
Concrete
Lot Features
Waterfront
Pool Features
AssociationPrivate
Private Pool
Yes
Roof
Barrel
Waterfront
Yes
Waterfront Features
Pond
Community Features
Accessibility Features
Accessible Common Area
Association Amenities
PoolFitness CenterSecurityTennis Court(s)Trail(s)
Association Fee
$650.0
Association Fee Frequency
Monthly
Community Features
Gated
MLS Area
5520
Financing Terms Available
CashConventional
Schools
School District
Unknown
Elementary School
Elbridge Gale
Middle School
Polo Park
High School
Wellington
Listing courtesy of Illustrated Properties LLC (We
Did you know? You can invite friends and family to your search. They can join your search, rate and discuss listings with you.